









































Abode
Artisan
An architectural design firm in Lucknow. We design homes, workplaces and the rooms inside them: bespoke, functional, and drawn to be built.
Every material on our drawings comes from within two hundred kilometres.
That constraint is not romance. It is the reason a wall can be repaired in 2060 by someone who lives on the same road, using the same brick, without a drawing from us.
We work in load-bearing masonry, timber and exposed concrete frames, and we detail them to be understood by the people building them. Nine of our last twelve buildings were put up by contractors from the same district as the site.
A-110Site plan · Kiln House · 1:200 000
Six materials, and the distance each one travelled.
Kiln House is the shortest supply chain we have managed. Nothing on the drawing came from further away than Morbi, and the sand came from the riverbed you can see from the terrace.
- 1Mangalore tileMorbi · 184 km
- 2Stone and steelGandhidham depot · 78 km
- 3LimeHodka · 62 km
- 4Fired brickKiln on the Mandvi road · 12 km
- 5River sandRukmavati bed · 8 km
- 6Reclaimed teakBhachau · 96 km
A-120Wall section at the window head · 1:20
A wall is seven decisions thick.
This is the drawing a mason actually builds from. Every layer is named, sized and sourced, because a detail that has to be explained on site has already failed.
- 1Fired brick, 230 mmLocal kiln, laid in lime mortar
- 2Cavity, 50 mmDrained and vented at every course
- 3Concrete block, 150 mmLoad-bearing inner leaf
- 4Lime plaster, 20 mmThree coats, floated
- 5Precast lintel, 230 × 250Bears 200 mm each side
- 6Teak head, 60 × 120Reclaimed, oiled not sealed
- 7Glazing, 6–12–6Argon filled, low-e inner pane
Selected work
All six projects- A-201Kiln HousePrivate residenceBhuj, Kachchh2024Built288 m²
- A-202Loom WorksWeaving workshop and housing for 14 familiesBhujodi, Kachchh2023Built1,940 m²
- A-203Stepwell LibraryPublic library and reading gardenAhmedabad, Gujarat2026Under construction3,410 m²
- A-204Terra CourtNine apartments around a shared courtAhmedabad, Gujarat2022Built1,260 m²
I-100Interiors · plans at index scale
Interiors, drawn to the millimetre.
We design and build the insides of homes, offices, cafés and shops the way we draw buildings: every room detailed to the millimetre, built by craftspeople from nearby, in materials from within two hundred kilometres.
A-130Schedule of stages
How a building gets from a plot to a set of keys.
KeyStageWhat you getTypical timeFee
A
Survey and brief
Measured drawings of the plot, a light and wind study, and the brief written down in your words, not ours.
3–4 weeks10%B
Concept
Plans and sections at 1:100, one physical model at 1:50, and a materials board you can pick up.
6–8 weeks20%C
Drawing set
Details at 1:20 and 1:5, the specification, the schedules, and one wall built full size on site before anything is ordered.
10–14 weeks35%D
Tender
Priced bills from three contractors, interviews with each, and our recommendation in writing.
4 weeks10%E
Site
Weekly visits, changes redlined and re-issued the same day, and the as-built set at handover.
As long as the build25%Fees run between eight and twelve per cent of construction cost. Under forty lakh we work to a fixed fee, agreed in writing before the first drawing is made.
A-140Schedule of manufacturers · 42 makers
The names on our drawings
Cement and steel for the frame, tiles and fittings for the rooms, paint for the last coat. We write the maker into the specification, so the brand on the drawing is the brand that arrives on site.
01
Structure
Cement · steel · machinery
02
Home & interiors
Tiles · fittings · ply · wiring
03
Paint
Interior · exterior · waterproofing
On the boards
Updated weekly
- A-203
Stepwell Library
Brass screen at 1:5. The first mock-up came back too bright, so we are darkening the patina and hanging it again.
Week of 31 August 2026
- A-207
Well house, Mandvi
Second concept. Twenty-two square metres, one door, and a roof that collects more water than the house needs.
On the boards since 24 August 2026
- A-206
Salt Pavilion
Five-year inspection. The floor has cracked once, along the line we scored for it. Everything else is as built.
Visited 19 August 2026
M-100Marketplace · 14 machines for hire
Construction machines, hired from the people who own them.
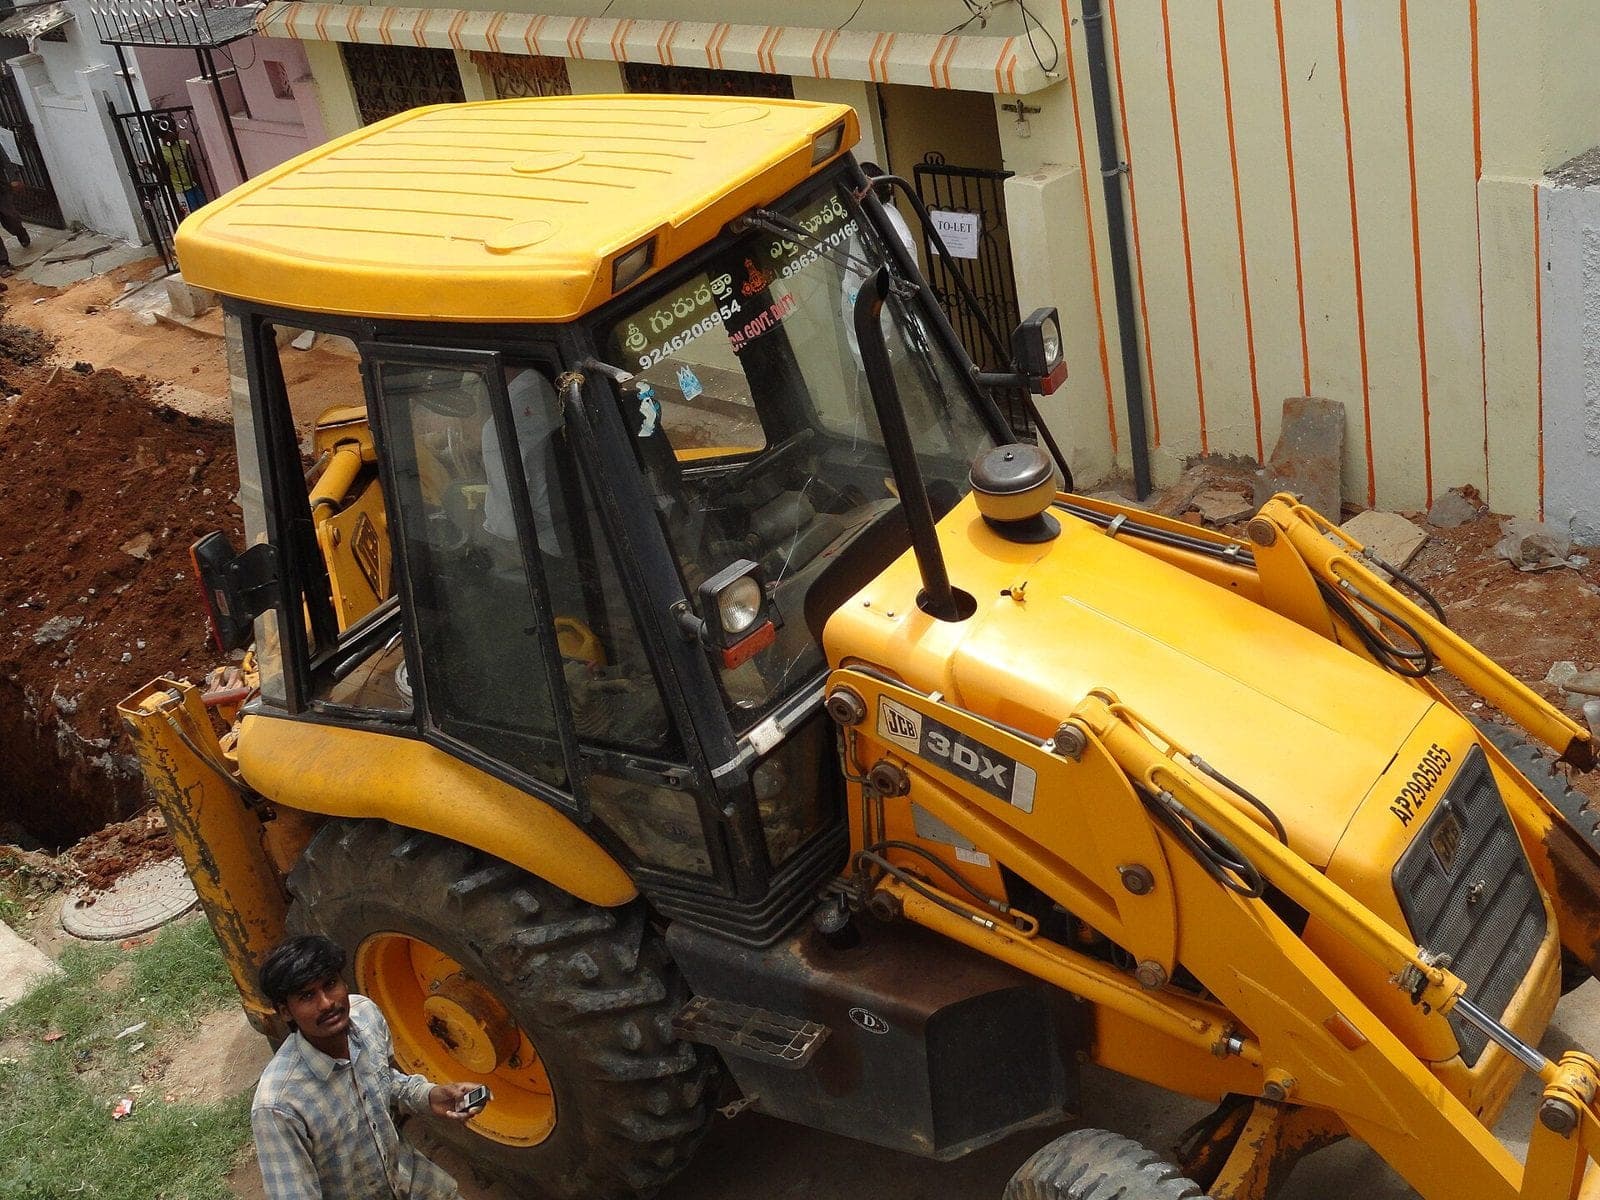
JCBs, excavators, Hydra cranes, tippers, rollers and pumps. Every listing shows the rate, what it includes, the days it is free — and the owner's WhatsApp.
- M-113Sample
- M-110Sample
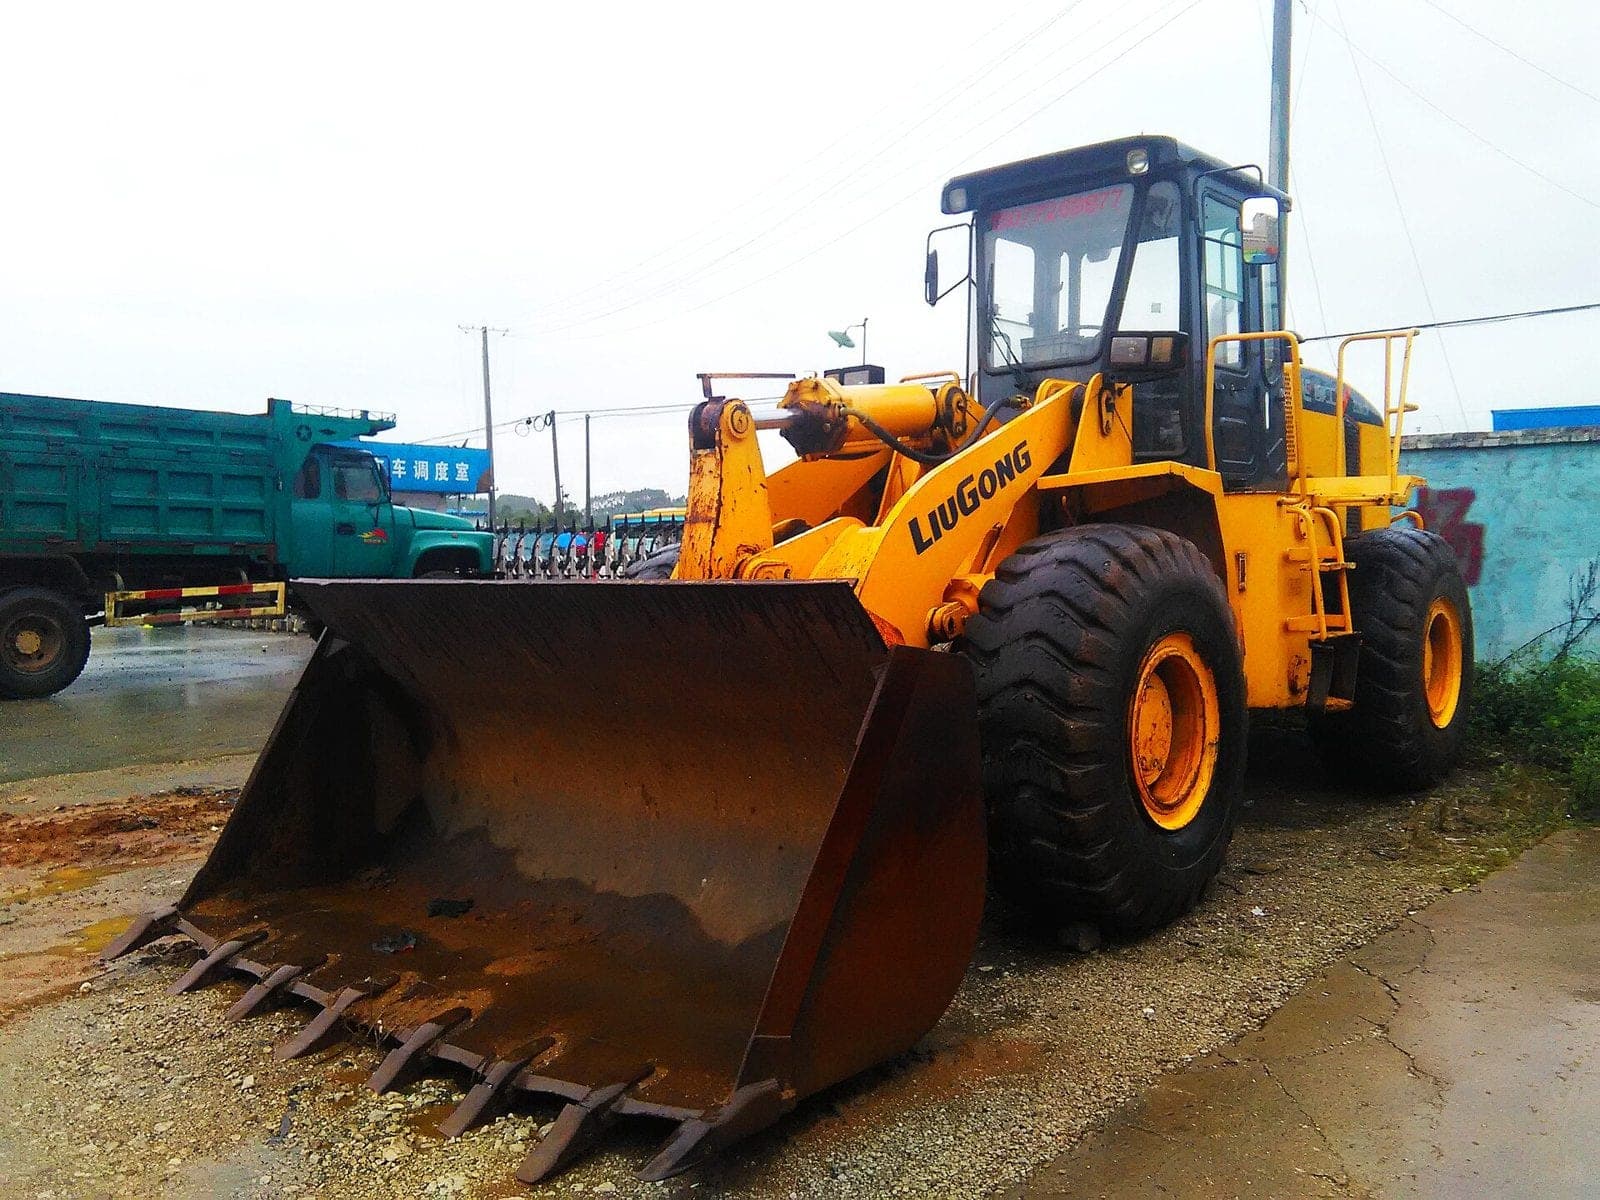
Wheel loader · 2016
LiuGong ZL50CN
Parsakhera, Bareilly
₹1,400 / hour
₹10,500 / day
With operator · fuel extra
Available today
- M-114Sample
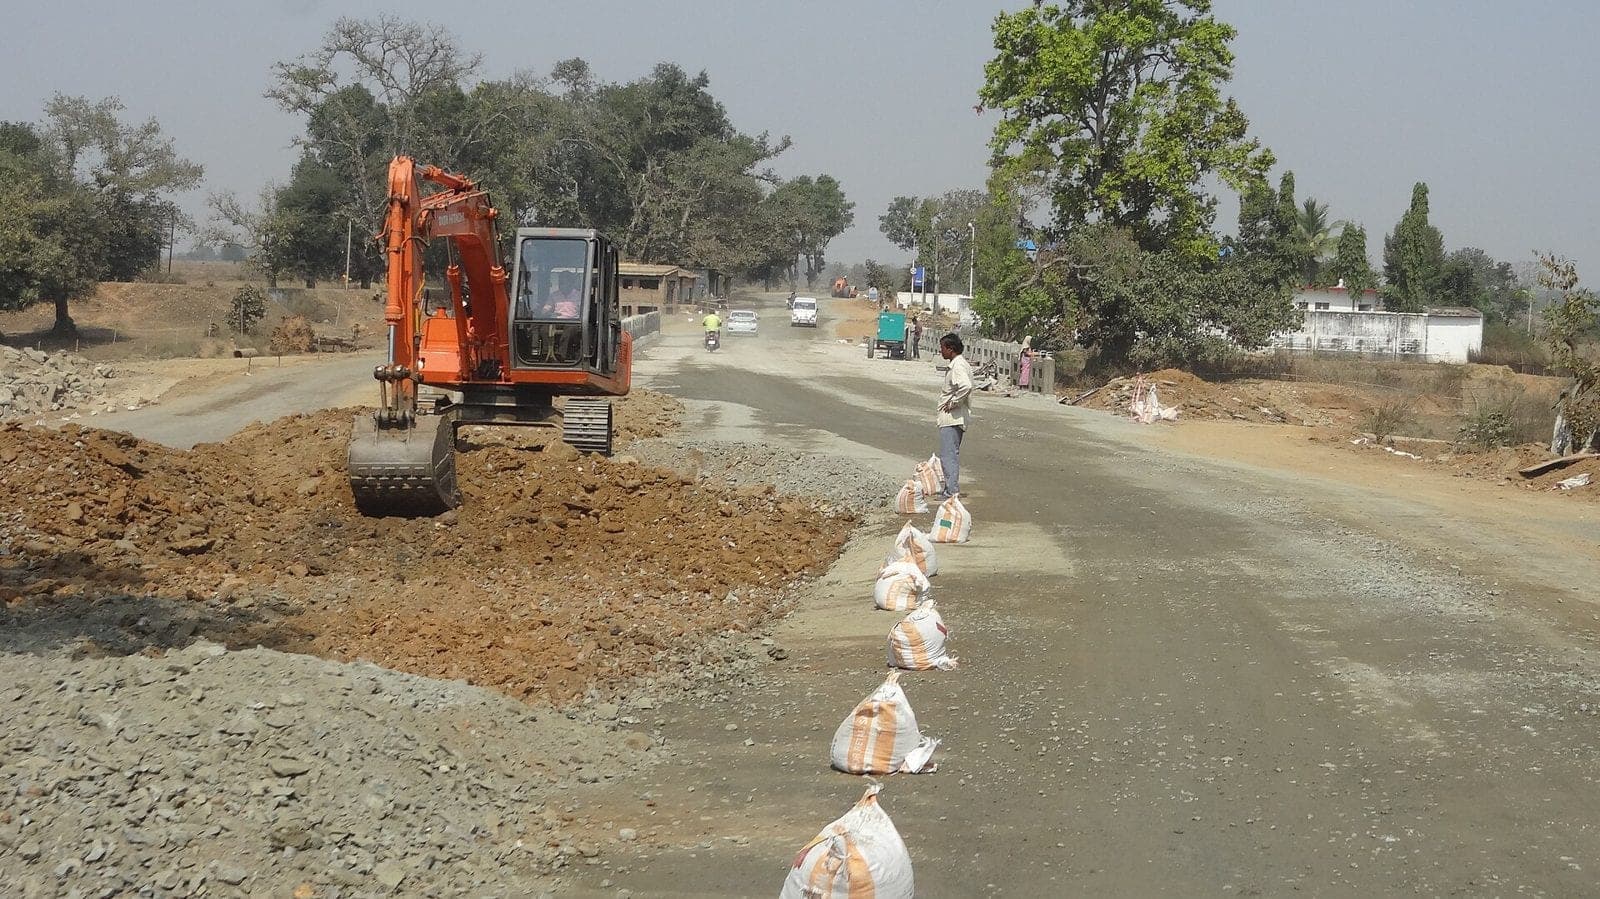
Excavator · 2023
Tata Hitachi EX 70
Vrindavan Road, Mathura
₹1,200 / hour
₹9,500 / day
With operator · fuel extra
Available today
What does Abode Artisan do?
Abode Artisan is an architectural design firm in Lucknow. We design residential and commercial buildings, interiors and exteriors, and plan spaces, from the first sketch to drawings issued for construction, with personal, expert help at every stage.
Where is Abode Artisan based, and where do you work?
Our studio is in Lucknow, Uttar Pradesh. Most of our work is in and around Lucknow; if your site is elsewhere, tell us where and we will say honestly whether we can serve it well.
How long has Abode Artisan been practising?
For over ten years, designing homes, workplaces and interiors in Lucknow.
Do you design interiors as well as buildings?
Yes. We design interiors and exteriors as well as whole buildings: homes, offices, cafés and shops. You can take the drawings only, or have us design and build it as one turnkey job.
How does a project with you start?
Send us where the plot is, what the building has to do, your budget and your deadline, through the Start a project form on the contact page, by phone or by email. We reply, talk it through with you, and send a written scope and fee before any work starts.
How are your fees worked out?
The fee depends on the size and scope of the project and is paid in stages as the design moves forward, as set out in our schedule of stages. Send us the brief and we will give you a written fee proposal.
Can I hire construction machinery through Abode Artisan?
Yes. The Abode Artisan marketplace lists JCBs, excavators, cranes, tippers and more for hire across Uttar Pradesh. Contact the owner directly by WhatsApp or phone from each listing, or list your own machine.